
BEDS5
BATHS3 full 1 partial
SQUARE FEET3,730
MLS#1022030
STATUSActive
PROPERTY TYPEResidential - Single Family
SCHOOLRockville Centre
Property Description
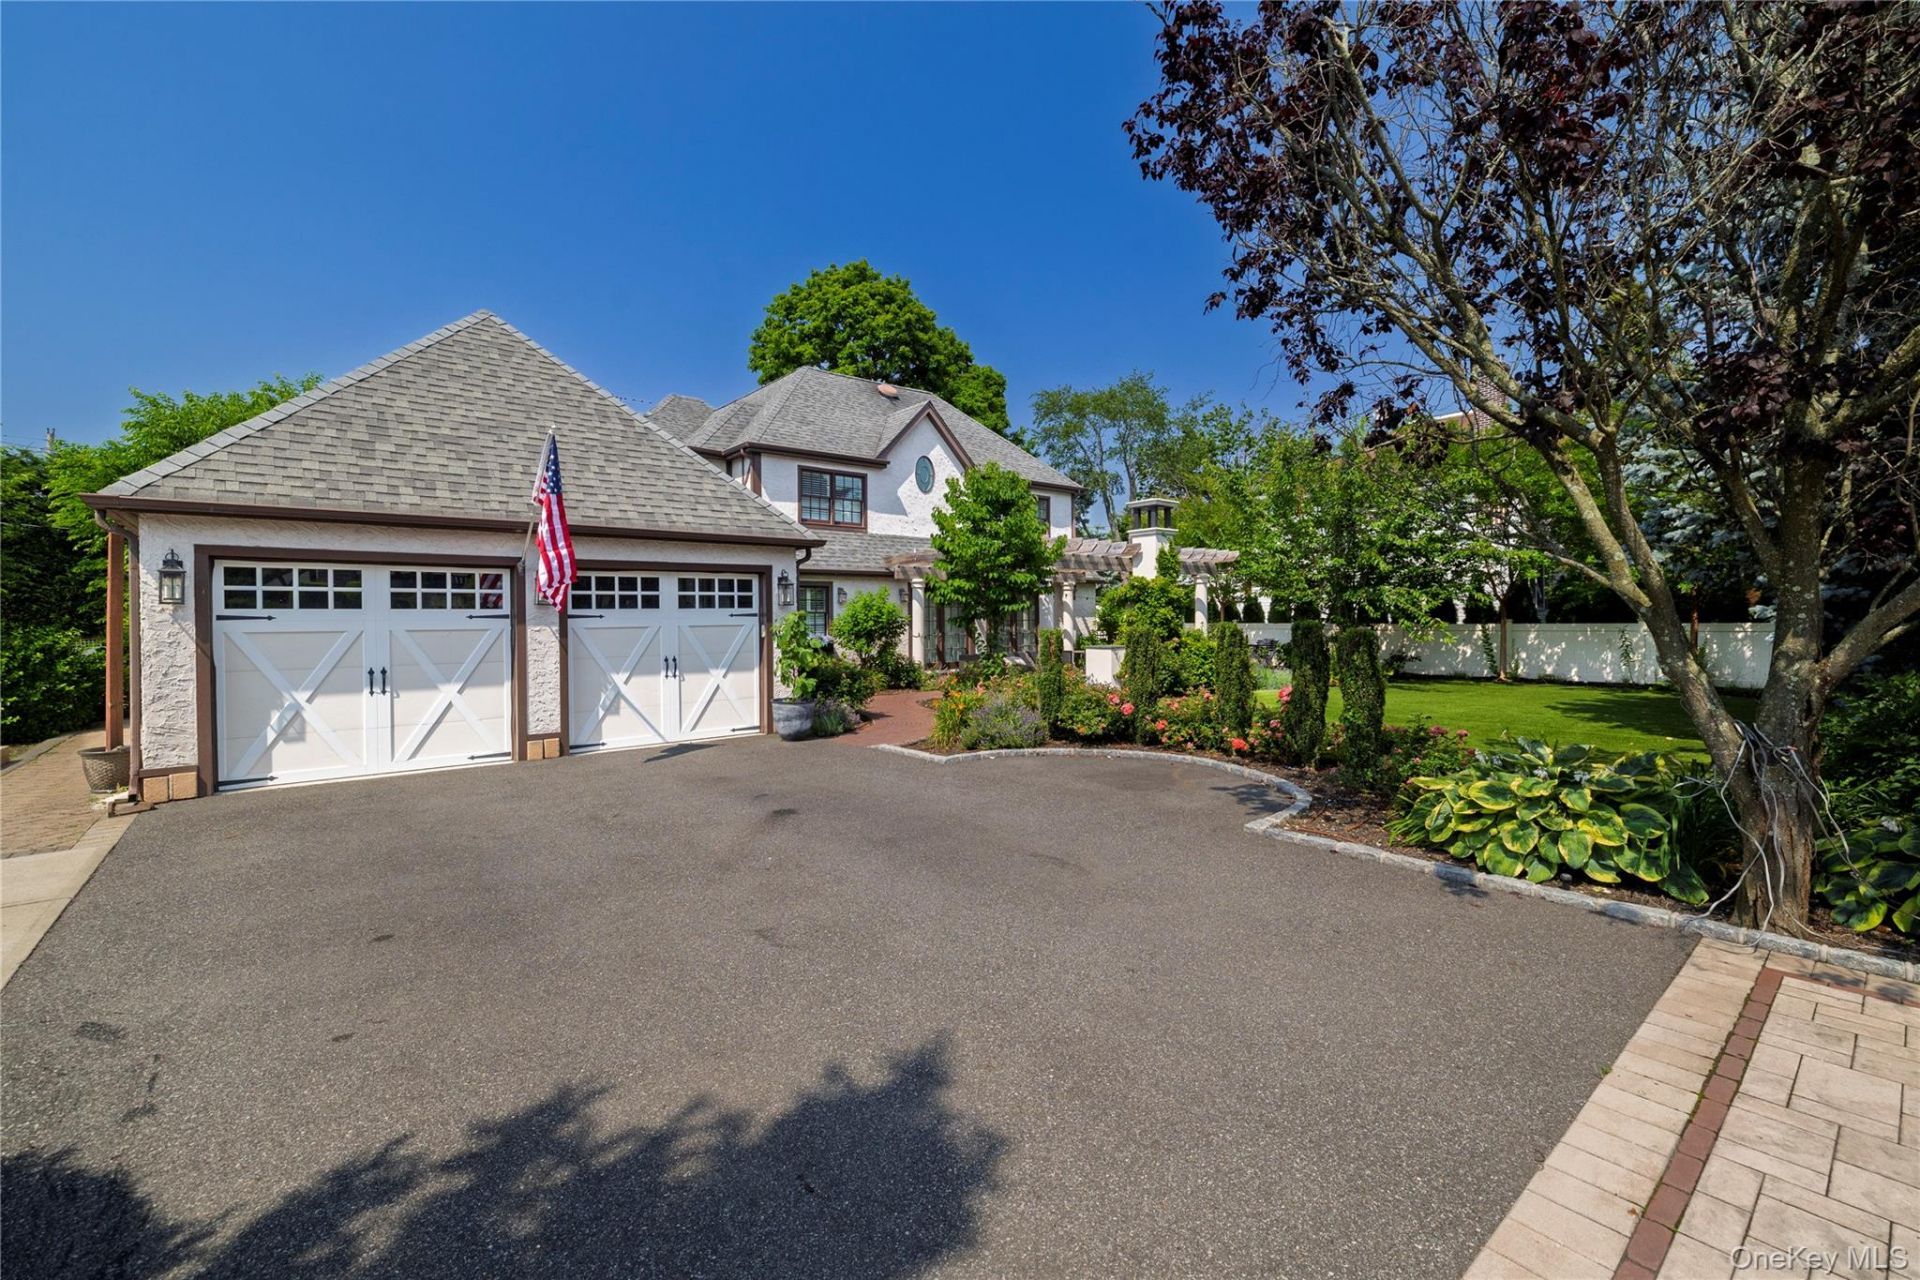
Welcome to 7 Yorkshire Road - where timeless elegance meets modern living! This exceptional property boasts 5 Bedrooms, 3.5 baths, dual staircases, 3 fireplaces, & an oversized Great Room ! The Spectacular outdoor entertaining space feels like you're in Italy.. French doors lead from the Great Room to the gorgeous patio w/ Pergola & outdoor fireplace plus a turfed yard beautifully landscaped for privacy! Perfect for entertaining, this home offers a formal living room & formal dining room w/ an exquisite custom wet bar! The Updated Chef's kitchen is the heart of the home w/ plenty of cabinetry, high end appliances & a walk in Pantry. The spacious primary suite features a beautifully appointed bath, generous closet & views of the pergola and private yard! 4 more generously sized bedrooms, an updated hall bath, & laundry area complete the 2nd floor. Bonus spaces include the nicely finished basement w/ a Gym & flexible recreation space plus a 2 car garage & mudroom.
Property Features
Property Type: Residential - Single Family
Basement: Finished, Walk-Out Access
Basement: Yes
Cooling: Central Air
Fenced: Yes
Fireplaces: 3
Garage: 2
Heating: Oil
Home Style: Tudor
Lot Size: 0.28 Acres
Taxes: $31,376
Year Built: 1935
Amenities
Chefs Kitchen
Crown Molding
Double Vanity
Eat-in Kitchen
Entrance Foyer
Formal Dining
Kitchen Island
Original Details
Pantry
Primary Bathroom
Walk-In Closet(s)
Wired for Sound
Feature Descriptions
Appliances: Dishwasher, Dryer, Gas Cooktop, Gas Oven, Gas Range, Refrigerator, Stainless Steel Appliance(s), Washer
Attic: Scuttle
Exterior: Stucco
Fencing: Fenced
Flooring: Hardwood
Formal Dining: Yes
GarageY/N: Yes
Heating Zones: 4
Laundry: In Hall
On Market Date: 2026-07-07
Parcel Number: 2029-36-344-00-0005-0
Parking Features: Driveway
Parking Total: 7
Patio And Porch: Patio
Rental Term: Monthly
Rooms Total: 9
Sewer: Public Sewer
Utilities: Natural Gas Connected
Water: Public
Local Schools
High School: South Side High School
Middle School: South Side Middle School
Elementary School: Wilson Elementary School
School District: Rockville Centre
Estimate Your Payment
Estimated Payment
$ 11,166.46 per month $8,085.41 Principal & Interest $2,614.67 Property Tax $466.38 Homeowner's InsuranceChange Payment Information
Listed By / Shown By
Listing By
Agency Name: Daniel Gale Sothebys Intl Rlty
Agency Contact: 516-678-1510

Shown By
Agent Name: Robert Batuyios
Agent Phone: (631) 331-9700
Agency Title: Coldwell Banker American Homes

7 Yorkshire Road | MLS# 1022030
This single family home located at 7 Yorkshire Road , Rockville Centre, NY 11570 is currently listed for sale with an asking price of $1,599,000. This property was built in 1935 and has 5 bedrooms and 3 full and 1 partial baths with 3730 sq. ft. Yorkshire Road is located within the Rockville Centre school district. Search Rockville Centre real estate on robertbatuyios.cbamhomes.com today.