
BEDS3
BATHS2 full
SQUARE FEET1,717
MLS#1044783
STATUSPending
PROPERTY TYPEResidential - Single Family
SCHOOLLevittown
Property Description
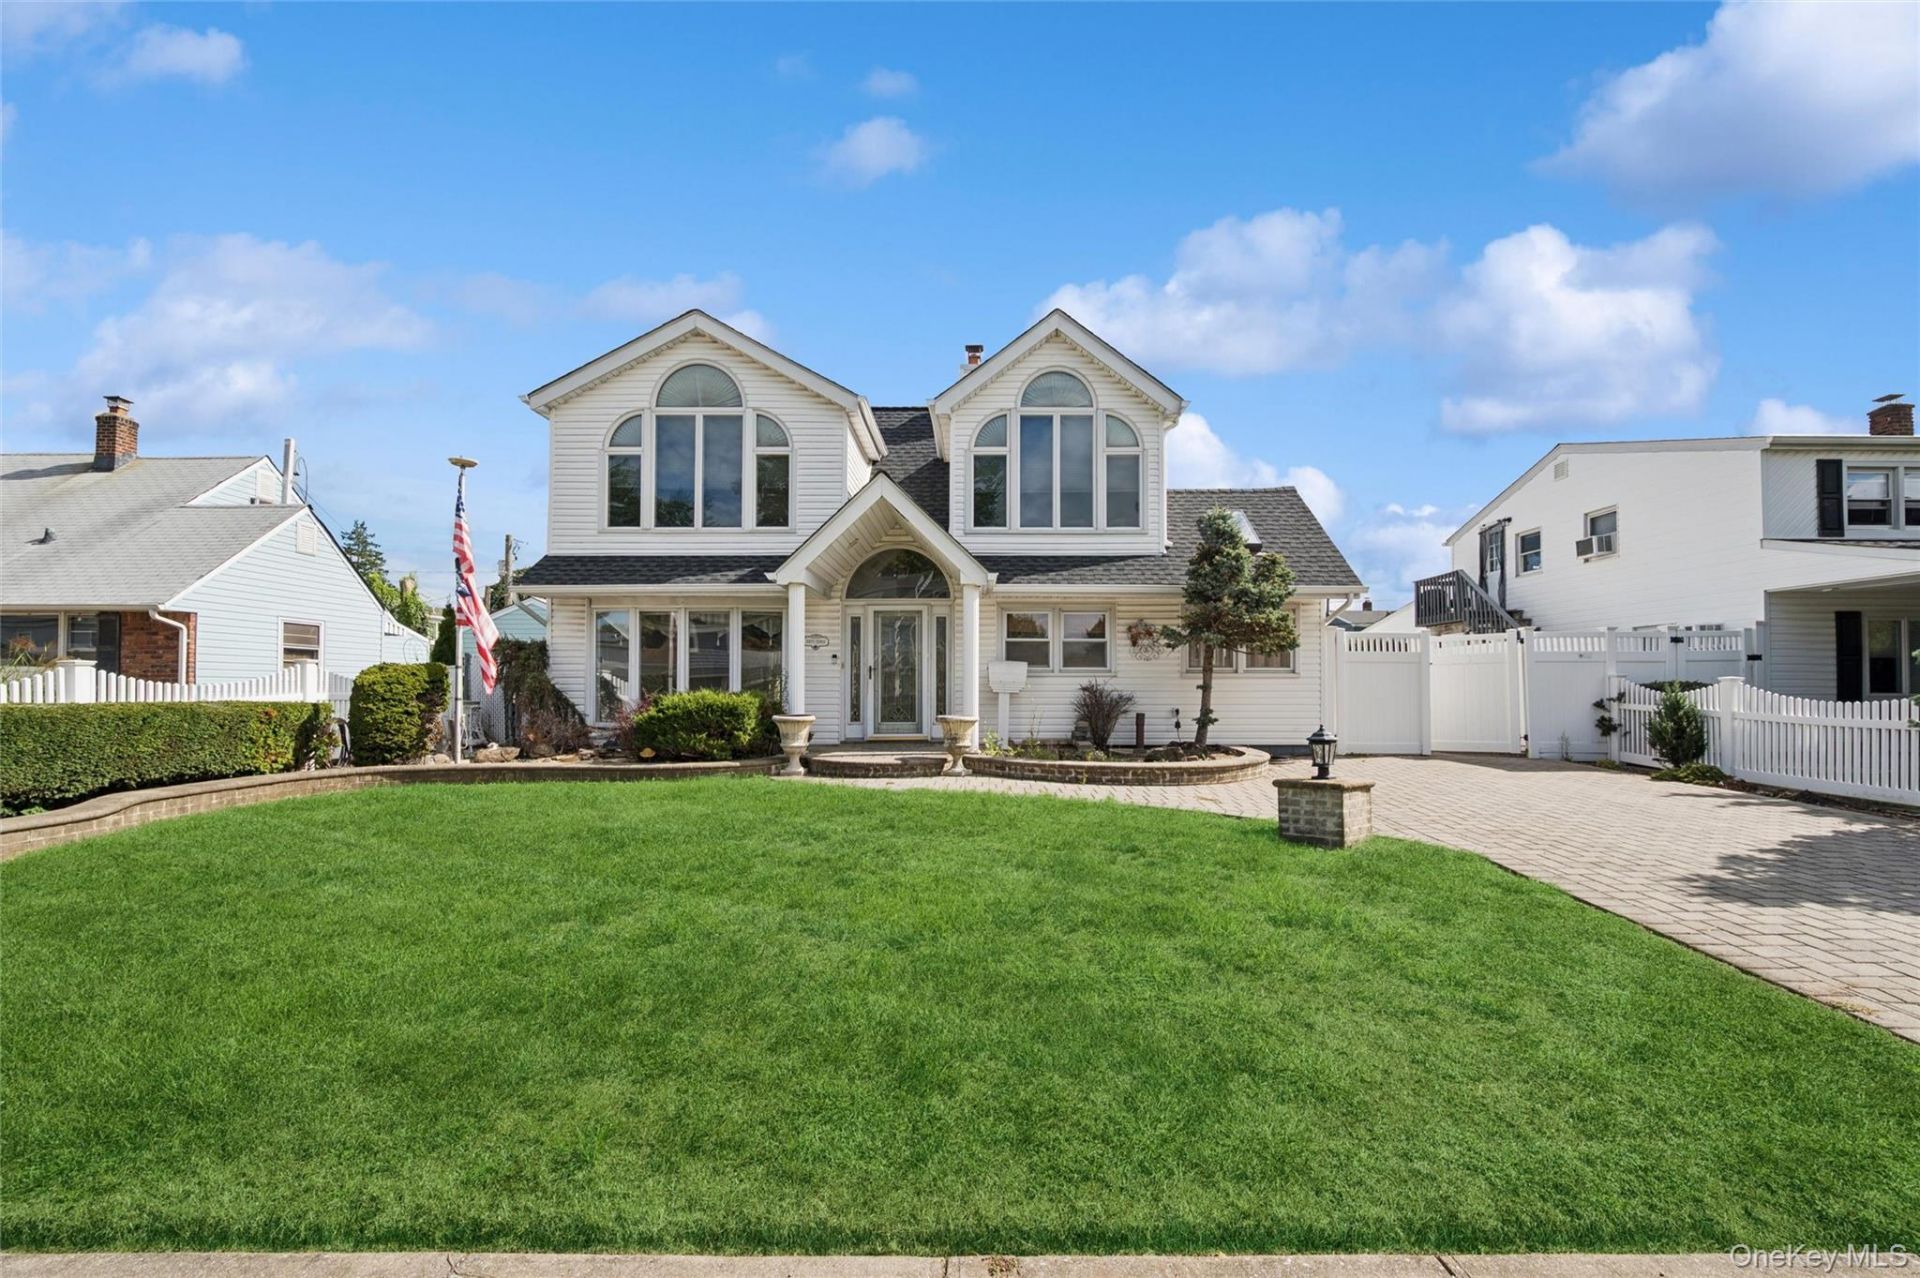
Welcome to 63 Stone Avenue - a 3-4 bedroom, 2-bath Levittown Colonial with the kind of layout that lets you write your own story. Step inside to a spacious living room that flows easily into the formal dining room and a bright eat-in kitchen, complete with a pantry, abundant natural light, and side access to the driveway and oversized 1-car garage.The first floor offers an oversized primary bedroom with a walk-in closet and direct access to the outdoor deck and backyard. It is also situated just across from a full bath. Upstairs, two additional bedrooms, a second full bath, and a generous bonus space await your vision - a fourth bedroom, playroom, home office, or den, the choice is yours. A second-story deck connects off one of the bedrooms and the bonus living space, offering a private outdoor retreat right off your own personal wing of the home. Oversized windows fill the home with natural light throughout, and a roof and oil tank are just two years old means the two big-ticket update are already done. This is a home with great bones and a flexible layout, ready for you to make it your own. *Home virtually staged
Property Features
Property Type: Residential - Single Family
Cooling: Central Air
Garage: 1
Heating: Baseboard, Oil
Home Style: Colonial
Lot Size: 0.14 Acres
Taxes: $11,485
Year Built: 1948
Amenities
First Floor Bedroom
First Floor Full Bath
Eat-in Kitchen
Pantry
Mailbox
Feature Descriptions
Appliances: Dishwasher, Dryer, Oven, Range, Refrigerator, Stainless Steel Appliance(s), Washer
Attic: Pull Stairs
Building Area Total: 1717
Days on Site: 50
Exterior: Frame, Vinyl Siding
GarageY/N: Yes
Heating Zones: 1
House Faces: East
Lot Dimensions: 60x100
Lot Features: Back Yard, Front Yard, Level, Private
Number Of Kitchens: 1
On Market Date: 2026-09-22
Parcel Number: 2089-51-140-00-0039-0
Parking Features: Driveway, On Street
Rental Term: Monthly
Rooms Total: 9
Security Features: Fire Alarm
Sewer: Public Sewer
Utilities: Cable Available, Electricity Available, Phone Available, Water Available
Water: Public
Local Schools
High School: Gen Douglas Macarthur Senior Hs
Middle School: Jonas E Salk Middle School
Elementary School: Gardiners Avenue School
School District: Levittown
Estimate Your Payment
Estimated Payment
$ 4,695.48 per month $3,534.52 Principal & Interest $957.08 Property Tax $203.88 Homeowner's InsuranceChange Payment Information
Listed By / Shown By
Listing By
Agency Name: Douglas Elliman Real Estate
Agency Contact: 631-422-7510

Shown By
Agent Name: Robert Batuyios
Agent Phone: (631) 331-9700
Agency Title: Coldwell Banker American Homes

63 Stone Lane | MLS# 1044783
This single family home located at 63 Stone Lane, Levittown, NY 11756 is currently listed for sale with an asking price of $699,000. This property was built in 1948 and has 3 bedrooms and 2 full baths with 1717 sq. ft. Stone Lane is located within the Levittown school district. Search Levittown real estate on robertbatuyios.cbamhomes.com today.