
BEDS3
BATHS2 full 1 partial
SQUARE FEET1,614
MLS#1017305
STATUSPending
PROPERTY TYPEResidential - Single Family
SCHOOLLongwood
Property Description
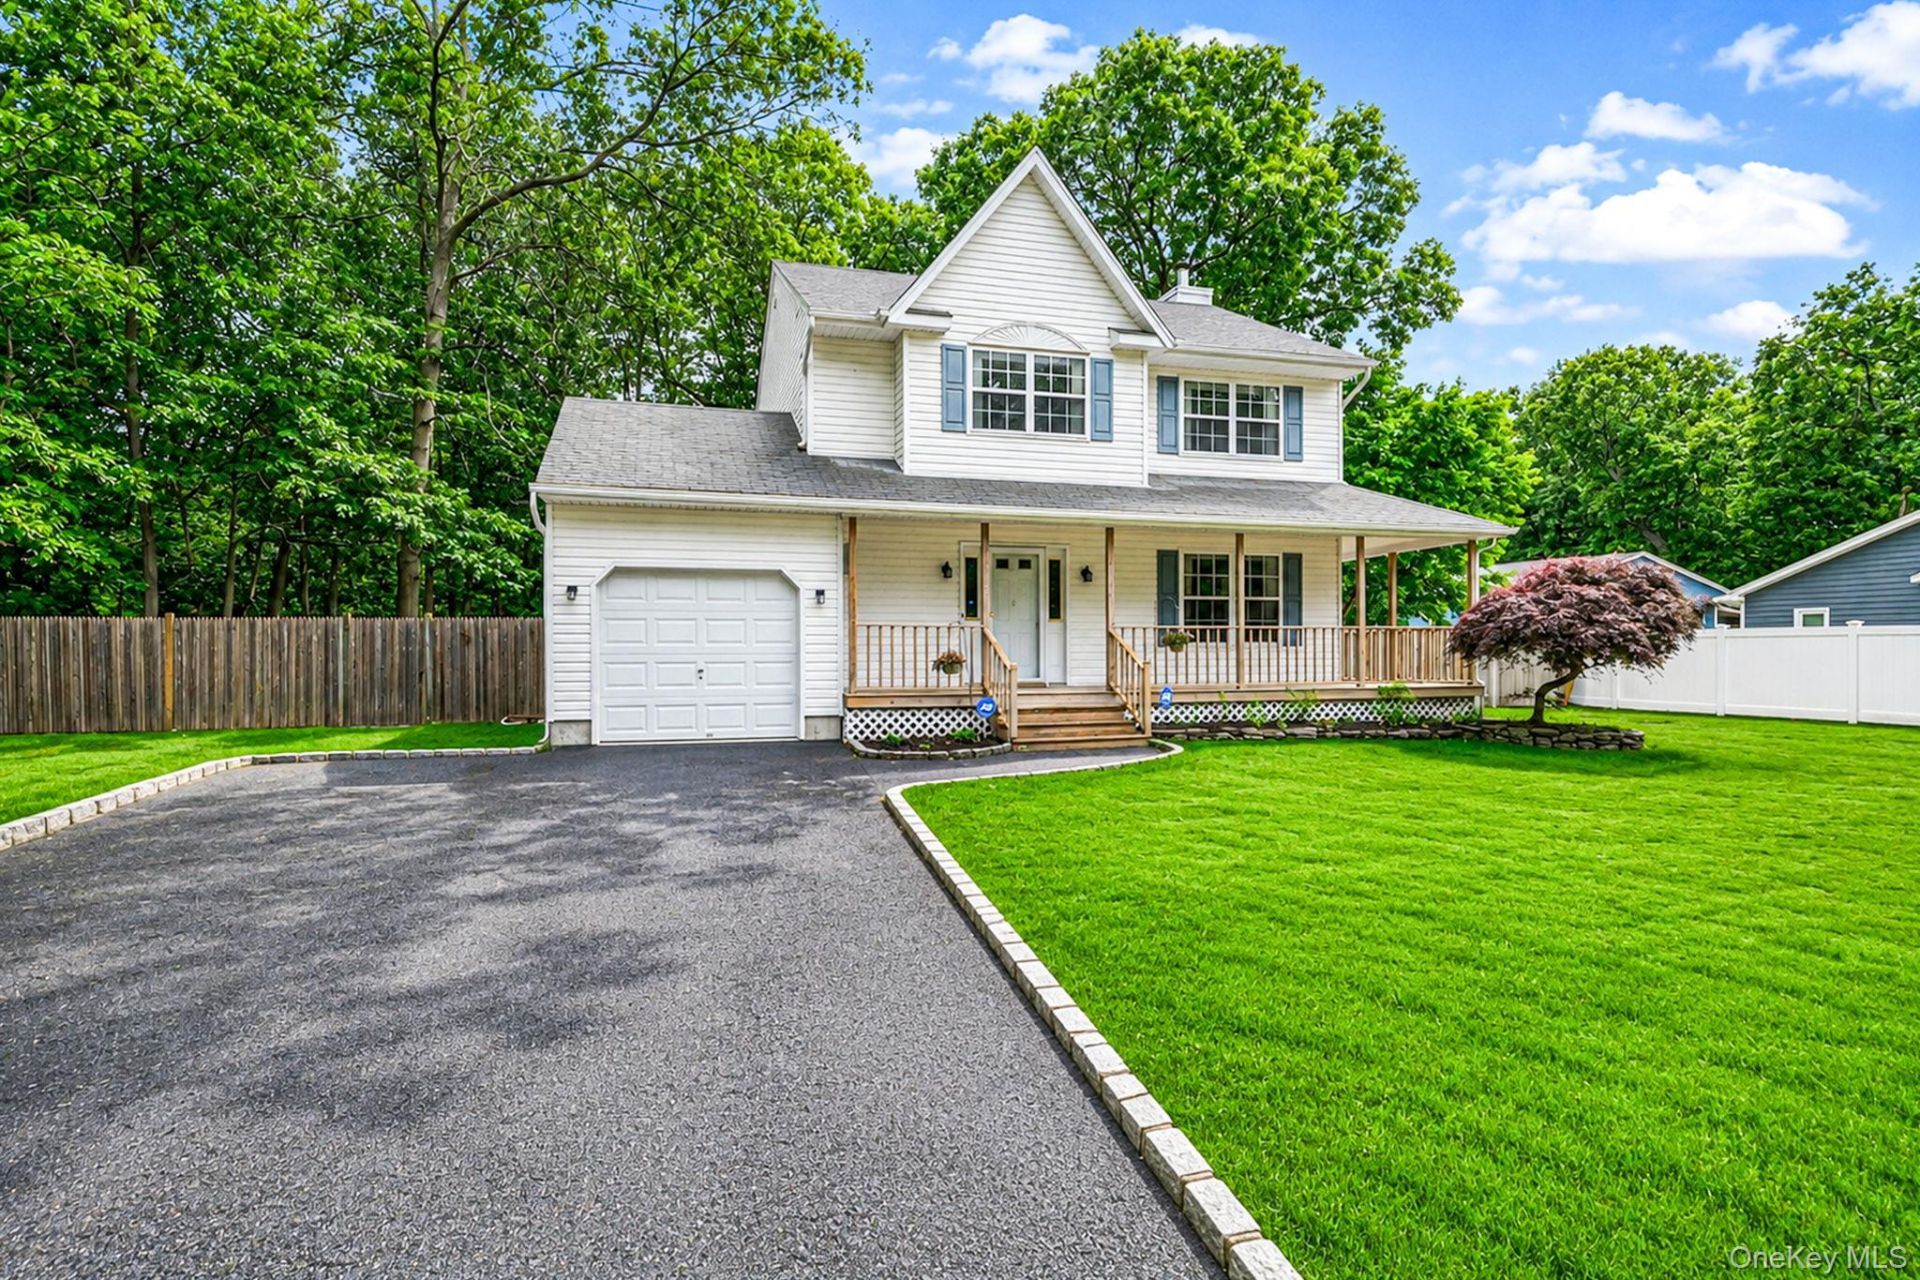
One of the best-priced homes under $610,000 in Coram offering a full basement! Built in 1997, 2 Community Rd delivers the space, modern layout, and functionality today's buyers are looking for at a price that's hard to beat.Inside, you'll find brand-new flooring, a spacious living room, formal dining room, eat-in kitchen, and convenient first-floor powder room. Upstairs features three generously sized bedrooms, including a true primary suite with a private bath, plus the bonus of second-floor laundry. Need more space? The full unfinished basement features high ceilings and plenty of potential for a home gym, recreation area, storage, or future finished space. An attached one-car garage adds even more convenience.Set on a private corner lot with mature landscaping and a welcoming front porch, this home offers a tucked-away feel while keeping you close to shopping, dining, parks, and major roadways. If you've been searching for a home under $610,000 with a basement, garage, primary suite, and a layout you can grow into, 2 Community Rd deserves a closer look.
Property Features
Property Type: Residential - Single Family
Basement: Yes
Basement: Unfinished
Cooling: Central Air
Fenced: Yes
Garage: 1
Heating: Oil
Home Style: Colonial, Traditional
Lot Size: 0.62 Acres
Taxes: $12,643
Year Built: 1997
Amenities
Ceiling Fan(s)
Chandelier
Crown Molding
Eat-in Kitchen
Entrance Foyer
Formal Dining
Primary Bathroom
Feature Descriptions
Appliances: Electric Oven, Electric Range, Microwave, Refrigerator, Washer, Oil Water Heater
Attic: Crawl
Building Area Total: 1614
Days on Site: 135
Exterior: Vinyl Siding
Fencing: Fenced, Wood
Flooring: Vinyl
Formal Dining: Yes
GarageY/N: Yes
Heating Zones: 2
Laundry: In Hall
Number Of Kitchens: 1
On Market Date: 2026-06-24
Parcel Number: 0200-399-00-04-00-009-000
Parking Features: Attached, Driveway, Garage
Patio And Porch: Covered, Porch
Rental Term: Monthly
Rooms Total: 9
Security: yes
Security Features: Security System, Smoke Detector(s)
Seller Concession: Yes
Sewer: Cesspool
Utilities: Electricity Connected, Trash Collection Public, Water Connected
Water: Public
Local Schools
High School: Longwood High School
Middle School: Longwood Junior High School
Elementary School: Coram Elementary School
School District: Longwood
Estimate Your Payment
Estimated Payment
$ 4,310.64 per month $3,079.44 Principal & Interest $1,053.58 Property Tax $177.63 Homeowner's InsuranceChange Payment Information
Listed By / Shown By
Listing By
Agency Name: Exit Realty Achieve
Agency Contact: 631-543-2009

Shown By
Agent Name: Robert Batuyios
Agent Phone: (631) 331-9700
Agency Title: Coldwell Banker American Homes

2 Community Road | MLS# 1017305
This single family home located at 2 Community Road, Coram, NY 11727 is currently listed for sale with an asking price of $609,000. This property was built in 1997 and has 3 bedrooms and 2 full and 1 partial baths with 1614 sq. ft. Community Road is located within the Longwood school district. Search Coram real estate on robertbatuyios.cbamhomes.com today.