
BEDS5
BATHS2 full 2 partial
SQUARE FEET2,940
MLS#1056550
STATUSActive
PROPERTY TYPEResidential - Single Family
SUBDIVISIONPolo Estates
SCHOOLMassapequa
Property Description
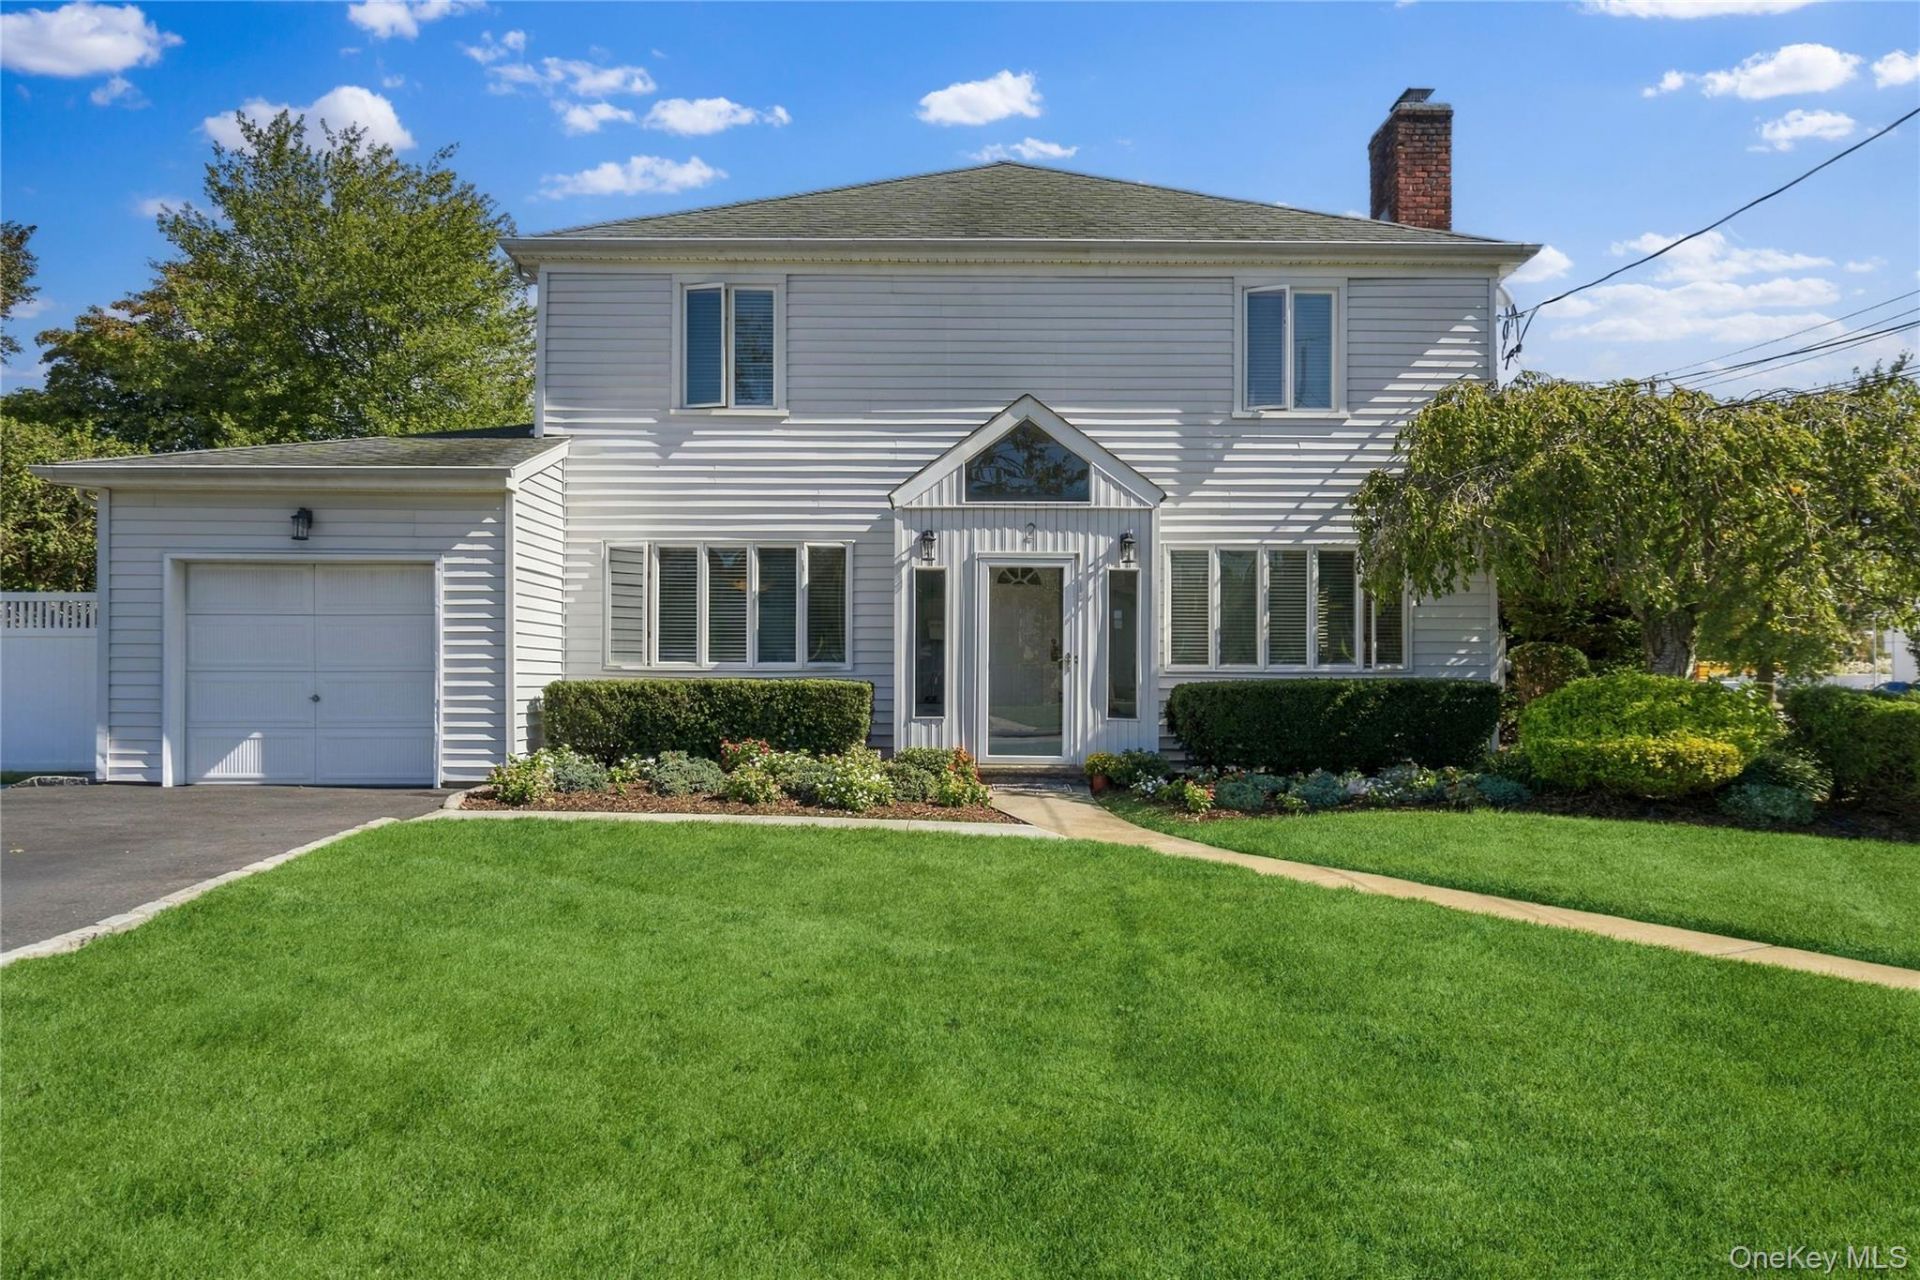
A Rare & Exceptional Opportunity In Desirable Polo Estates!! This One-Of-A-Kind 5 Bedroom, 2.55 Bath Center Hall Colonial On 110.02' Frontage x 148.43' Depth x 139.16' x 119.39' Property Is A Unique Blend Of Spacious Comfort & Unparalleled Professional Versality Rarely Found In A Residential Home!What Truly Sets This Apart Is An Attached Permitted 600 Sq Ft, 4 Room Office Space Currently Configured As A Dental Office Offering Flexibility For Numerous Professional Uses Or Private Space For Mom.Perfect For A Professional Entrepreneur Or Someone Looking To Start A Practice Or Launch A Business From Home. This Versatile Space Provides The Convenience Of Having Your Home & Office Under One Roof! This is Not Just A 5 Bedroom Center Hall Colonial. This Is A Clean 15 Room Lovingly Maintained Home. A Welcoming Entry Leads To A Well Proportioned 1st Floor Designed For Comfortable Everyday Living & Entertaining With Generously Sized Living Room Featuring Carved Marble Mantel Fireplace, Large Formal Dining Room, Oversized Eat-In Kitchen With Corian Counters & Island, A 2nd Fireplace In The Family Room, 1/2 Bath & A Laundry Room. Warm Oak Floors In The Living Room, Dining Room & Family Room Adds Character. The 2nd Floor Features 5 Large Spacious Bedrooms And 2 Full Bathrooms, One Of Which Is Recently Updated & Provides Plenty Of Room For Family, Guests, Home Office Space Or Whatever Your Lifestyle Requires. One Of The 5 Bedrooms Has Visible Oak Flooring. Two Additional Bedrooms Have Oak under the carpeting. A Full Partially Finished Basement Offers Excellent Storage Or Tremendous Entertainment Space When Finished While The Attached Oversized One Car Garage Adds Everyday Convenience.Additional Features Includes 4 Zone Gas Heating, 4 Yr New Navien 3 Zone Gas Hot Water Tankless Instant Heating System, Luxury Vinyl Plank Flooring & Gas Hot Air Heat In The 600 Sq Ft 4 Room Dental Office, Warm Oak Flooring, Hi-Hats, Washer 7 Years, Dryer 3 Years, New Dishwasher, 200 AMP Electric Panel, In-Ground Sprinkler System, Attic Fan, Central Air-Conditioning. This Residence Which Has Been Partially Converted To Non-Residential Use But The Primary Use Is Still Residential & Is A Property Class 483.01: Service Oriented Professional And Low Impact Home Occupations Such As The Following .... Legal And Financial: Attorneys, Financial Advisors, Certified Public Accountants.Design & Technical Services : Architects, Professional Engineers. Medical & Wellness Practices : Physicians, Dentists, Surgeons, Chiropractors, Physical/Mental T
Property Features
Property Type: Residential - Single Family
Basement: Yes
Basement: Full, Partially Finished
Cooling: Central Air, Ductwork
Fireplaces: 2
Garage: 1
Heating: Baseboard, Hot Air, Hot Water, Natural Gas
Home Style: Colonial
Lot Size: 0.40 Acres
Taxes: $18,133
Year Built: 1949
Amenities
Ceiling Fan(s)
Chandelier
Eat-in Kitchen
Entrance Foyer
Formal Dining
In-Law Floorplan
Kitchen Island
Speakers
Storage
Washer/Dryer Hookup
Feature Descriptions
Appliances: Dishwasher, Dryer, Electric Oven, Gas Cooktop, Microwave, Refrigerator, Stainless Steel Appliance(s), Washer, Tankless Water Heater
Attic: Scuttle
Building Area Total: 2940
Days on Site: 27
Exterior: Vinyl Siding
Fencing: Back Yard, Vinyl
Fireplace Features: Family Room, Gas, Living Room, Wood Burning
Fireplace Y/N: Yes
Flooring: Carpet, Ceramic Tile, Hardwood
Formal Dining: Yes
GarageY/N: Yes
Heating Zones: 4
Included In Taxes: Sewer
Inclusions: Ceiling Fans, All Ceiling Fixtures, 2 Speakers, Window Treatments, All Appliances.
Laundry: Laundry Room
Lot Dimensions: 102.02 Front x 148.43 Depth x 139.16 x 119.39 Back
Lot Features: Back Yard, Corner Lot, Front Yard, Landscaped, Level, Near Public Transit, Near School, Near Shops, See Remarks, Sprinklers In Front, Sprinklers In Rear
Number Of Kitchens: 1
On Market Date: 2026-10-15
Other Structures: Garage(s)
Parcel Number: 2489-57-220-00-0007-0
Parking Features: Driveway, Garage, On Street
Parking Total: 7
Patio And Porch: Patio
Rental Term: Monthly
Rooms Total: 15
Sewer: Public Sewer
Utilities: Electricity Connected, Natural Gas Connected, Sewer Connected, Trash Collection Public, Water Connected
Water: Public
Window Features: Double Pane Windows, Drapes
Local Schools
High School: Massapequa High School
Middle School: Berner Middle School
Elementary School: Birch Lane Elementary School
School District: Massapequa
Estimate Your Payment
Estimated Payment
$ 6,845.92 per month $5,043.90 Principal & Interest $1,511.08 Property Tax $290.94 Homeowner's InsuranceChange Payment Information
Listed By / Shown By
Listing By
Agency Name: Douglas Elliman Real Estate
Agency Contact: 516-795-3456

Shown By
Agent Name: Robert Batuyios
Agent Phone: (631) 331-9700
Agency Title: Coldwell Banker American Homes

2 Amherst Place | MLS# 1056550
This single family home located at 2 Amherst Place, Massapequa, NY 11758 is currently listed for sale with an asking price of $997,500. This property was built in 1949 and has 5 bedrooms and 2 full and 2 partial baths with 2940 sq. ft. Amherst Place is located in the Polo Estates subdivision within the Massapequa school district. Search Polo Estates real estate on robertbatuyios.cbamhomes.com today.